540 Pescado Dr, St Augustine, FL
$799,000
4 Beds
2 Baths
2 full
2198 SqFt
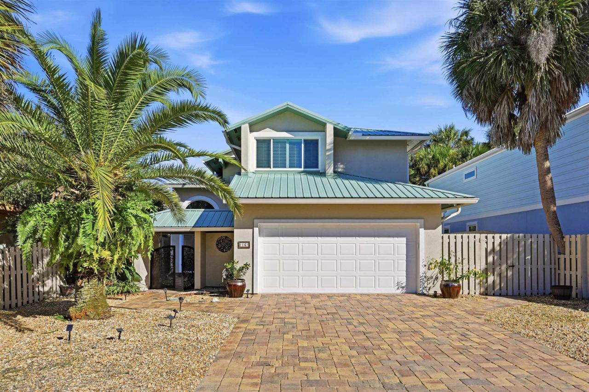
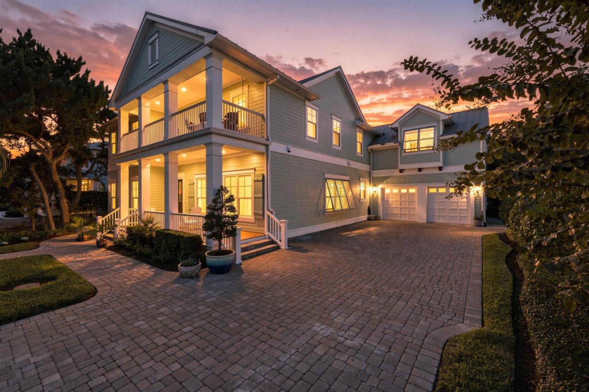
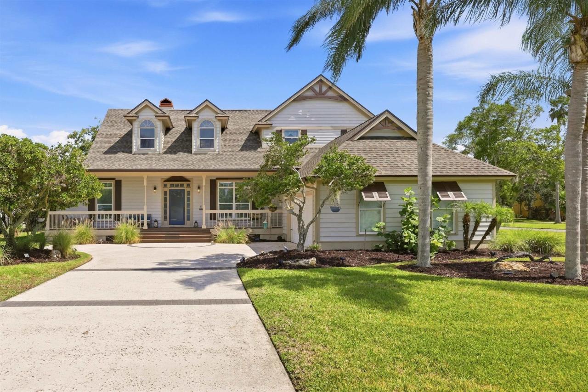
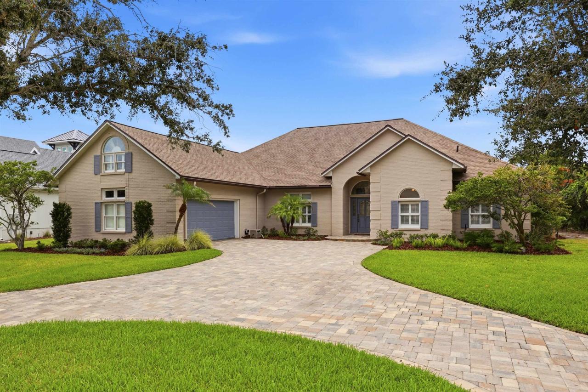
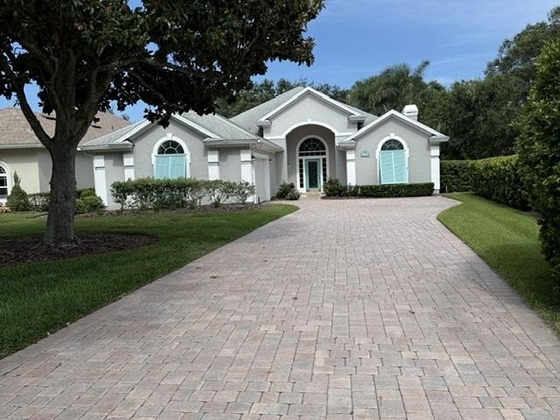
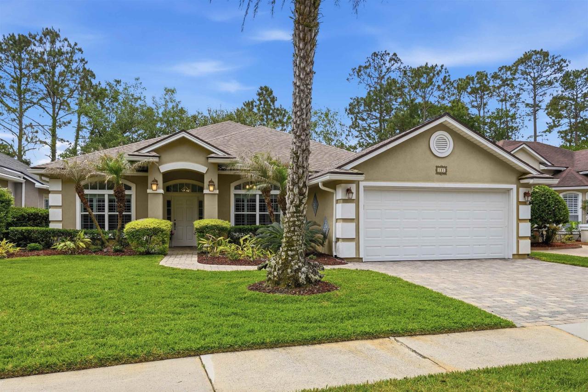
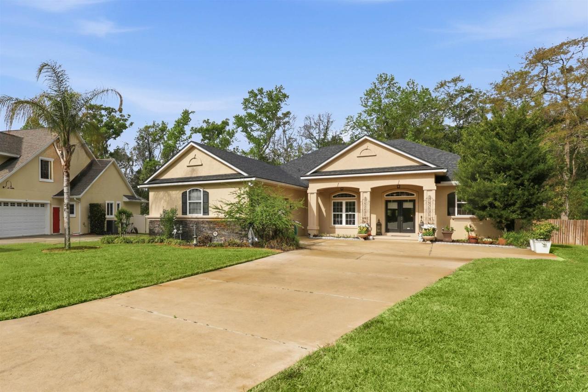
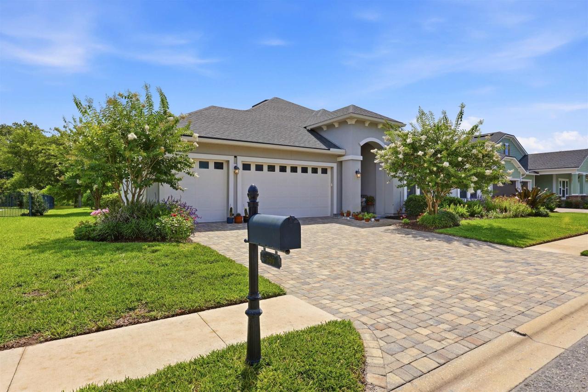
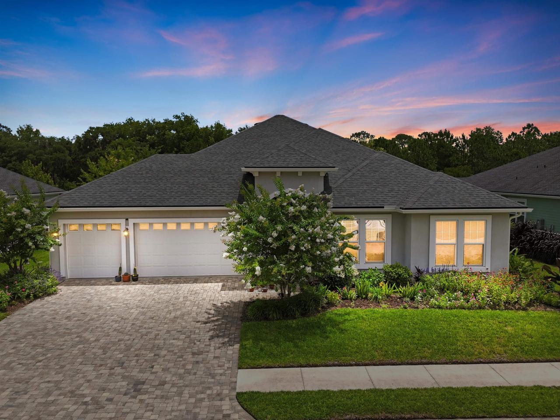
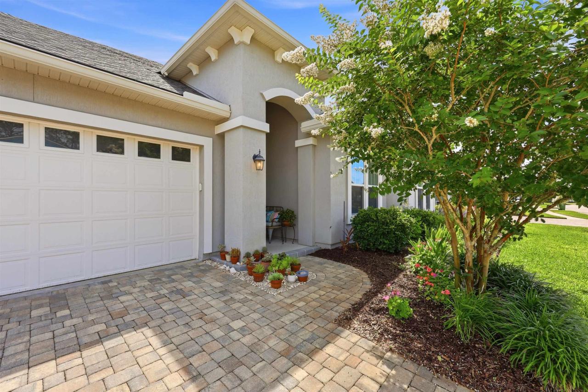
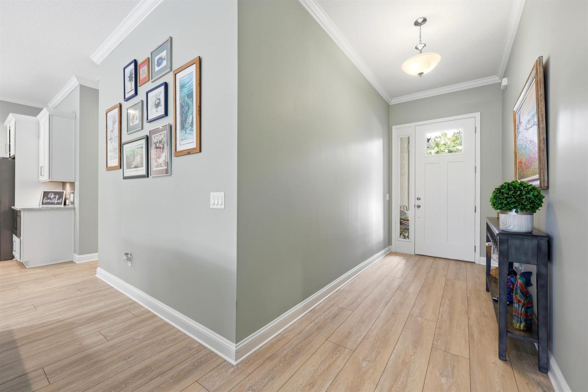
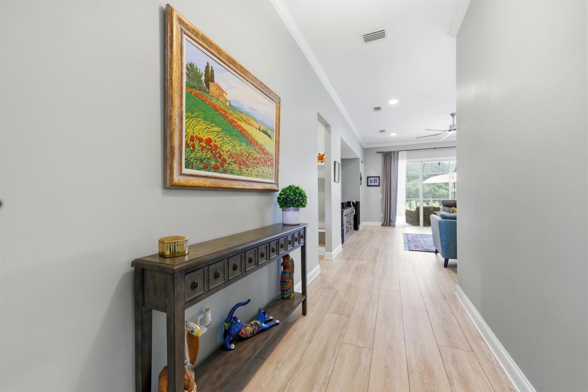
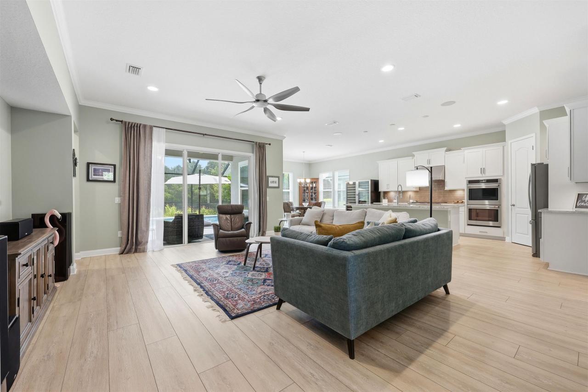
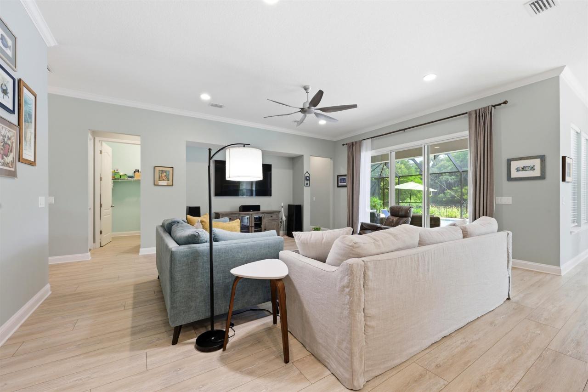
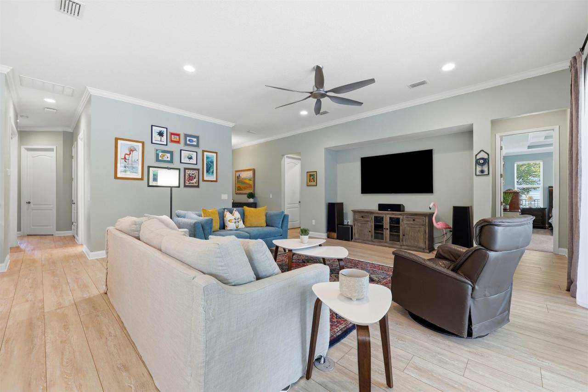
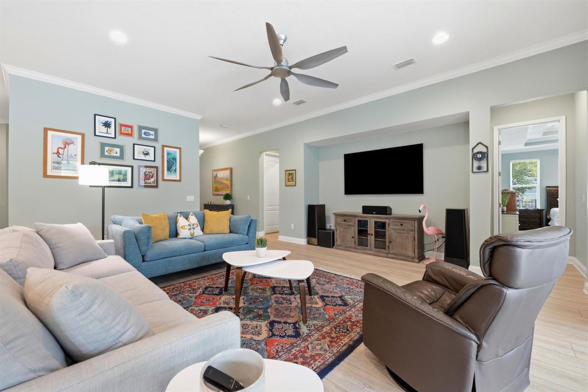
Experience the best of Florida living in this beautifully upgraded home in the highly sought-after Madeira community. Overlooking a serene lake, this residence showcases elegant crown molding in the common areas, a whole-home HEOS sound system, and a spacious three-car garage. Step outside to your private backyard retreat featuring a stunning deep saltwater pool with tanning shelf, installed in 2021, perfect for entertaining or relaxing year-round. Enjoy the added value of a paid-off CDD bond, with only the operations and maintenance portion remaining, resulting in lower CDD costs than many comparable homes. The thoughtfully designed floor plan is complemented by a chef's kitchen featuring premium Cafe appliances, including a six-burner gas cooktop and smart double wall ovens. Located within Madeira, residents enjoy resort-style amenities including a community clubhouse, pool, fitness center, playground, walking trails, green spaces, and a full calendar of neighborhood events. Conveniently situated just minutes from historic downtown St. Augustine, area beaches, shopping, dining, and top-rated schools, this exceptional home offers luxury, comfort, and an unparalleled lifestyle.
Property Details
| Property Type | Residential |
|---|---|
| Mls # | 262979 |
| LotSize | 0.28 acres |
| Property Subtype | Single Family Residence |
| Year Built | 2019 |
| Cooling Systems | central air,electric |
| Exterior Types | stucco |
| Heating Fuels | electric (heating),central |
|---|---|
| Parking Types | garage |
| Num Of Floors | 1 |
| Roof Types | shingle |
| Floor Coverings | Tile, Carpet |
Photos
Get Top Dollar for Your Home
With Our 100+ Point Marketing Plan!
Learn how we will get your home:
- In front of and shown to more buyers
- Sold faster and for more money
- Sold on your terms without the hassle and stress

Real Estate Resource Center
Real Estate Reports for Home Owners, Sellers & Buyers!




Maps & Local
Schools
Print Brochure
View More Listings
Click the property below to view the virtual tour of each listing.